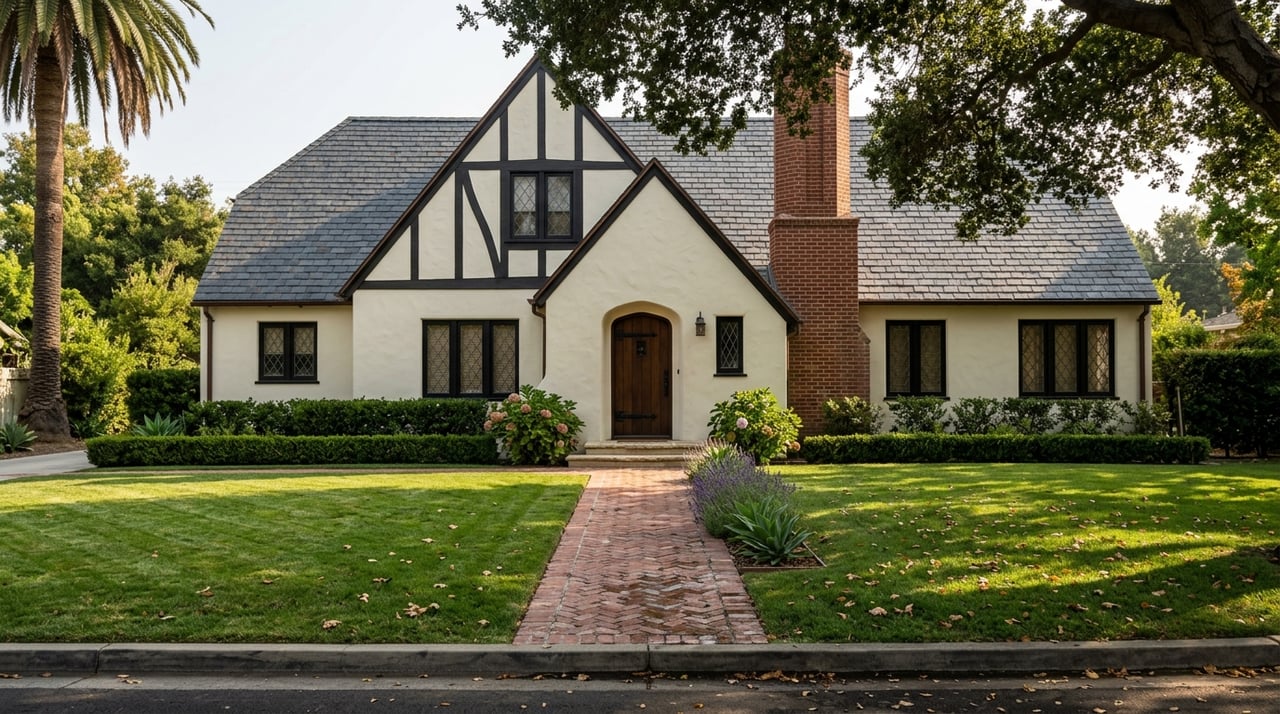
If you love houses with presence, Hancock Park Estates delivers almost immediately. This is not a neighborhood where architecture feels accidental or interchangeable. In the Greater Wilshire area of Los Angeles, the appeal comes from the way grand homes, deep setbacks, and carefully composed streetscapes work together, giving you a rare sense of design continuity from block to block. Let’s dive in.
Why Hancock Park Feels Different
Hancock Park was developed by G. Allan Hancock in the 1920s on land connected to the original Rancho La Brea. According to the City of Los Angeles, it is defined by palatial two-story single-family residences built largely in Period Revival styles. Much of the district took shape between 1922 and 1956, and it still retains a high degree of architectural integrity.
That history matters because the neighborhood experience is shaped by more than one beautiful façade. The district is known for large lots, formal entries, raised front yards, and homes typically set back about 50 feet from the street. Side driveways, porte cocheres, and rear garages also help preserve a more formal street presence.
In simple terms, Hancock Park reads as a planned architectural composition. It feels cohesive because the site planning and the homes were designed to support the same visual language.
The Streetscape Is Part of the Architecture
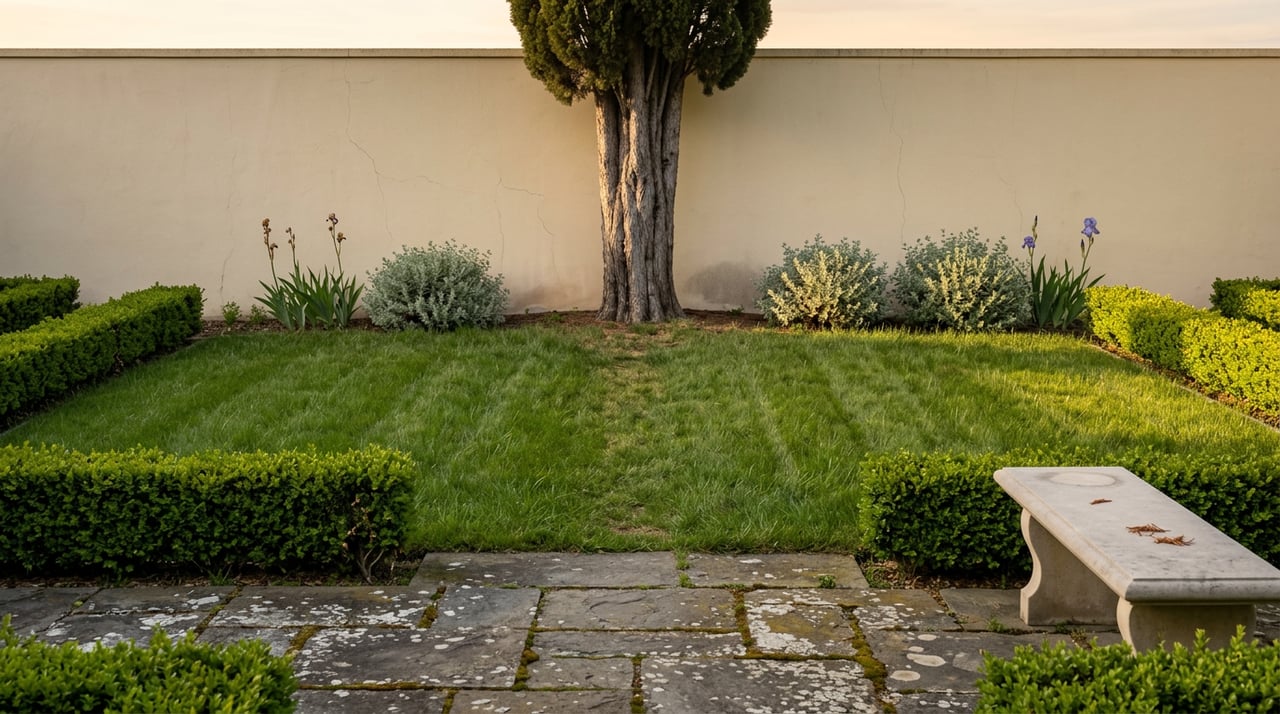
In Hancock Park, the house is only part of the story. The preservation framework for the district focuses heavily on street-visible character, including front yards, walls, hedges, hardscape, and the scale of exterior changes. That helps explain why the neighborhood feels so polished and consistent over time.
For you as a buyer or homeowner, this means curb appeal is not just cosmetic here. The relationship between the home, the lot, and the street is central to long-term value and to the neighborhood’s identity.
This is also why Hancock Park stands apart from areas where large houses sit on large lots without a shared design rhythm. Here, the setbacks, entries, landscaping, and massing all contribute to a sense of architectural order.
Signature Styles to Know
The City’s preservation plan makes an important point: Hancock Park’s style guide is meant to describe predominant styles, not force homes into rigid categories. Mixed-style houses are common and historically meaningful. In other words, architectural richness here often comes from blending influences rather than following one style perfectly.
Mediterranean and Italian Renaissance Revival
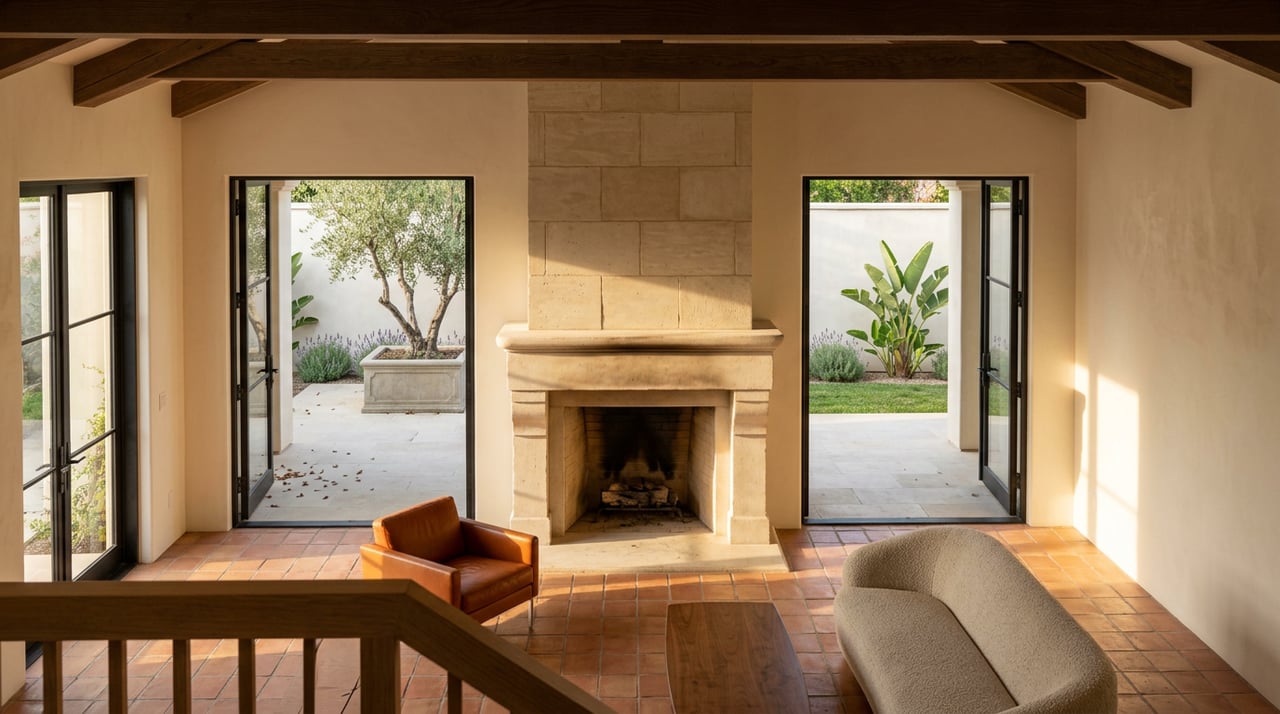
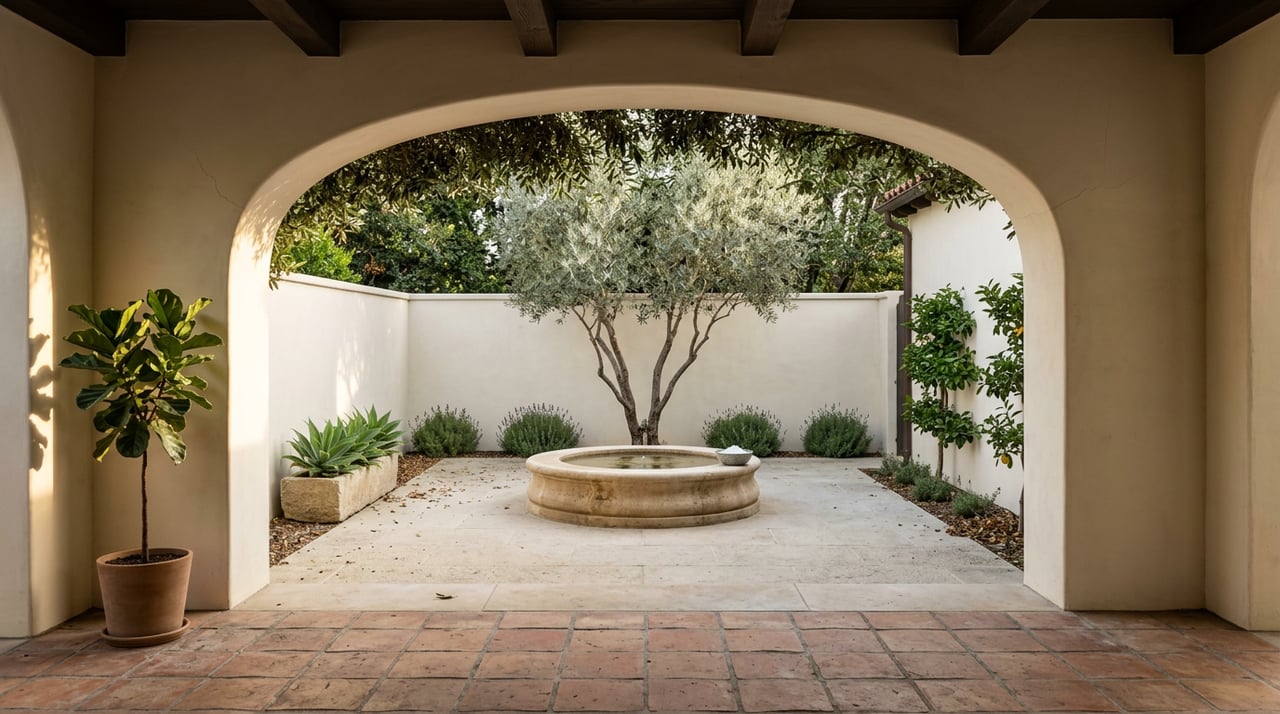
These are among Hancock Park’s most recognizable estate styles. The homes are often symmetrical and substantial, with rectangular plans, stucco finishes, tile roofs, carved brackets, iron details, arcades, porticos, and garden elements.
In Los Angeles, these styles were especially popular for grand residences, and Hancock Park shows why. They project scale and formality from the street while still feeling warm and livable.
Tudor and English Revival
Tudor and English Revival homes bring a more vertical and storybook-like profile. You will often see steeply pitched roofs, half-timbering, brick or stucco walls, tall narrow windows with diamond panes, and prominent chimneys.
These homes can feel especially expressive because rooflines and masonry details do so much of the visual work. English Cottage variations are generally smaller in scale, often with brick walls and less half-timbering.
Spanish Colonial and Monterey Revival
Spanish Colonial Revival homes are usually one or two stories with rectangular forms, low-pitched tile roofs, recessed openings, decorative ironwork, and gardens. Monterey Revival homes are typically two stories with an L-shaped plan, mixed cladding, and a cantilevered second-floor balcony.
If you are drawn to homes that feel composed from the street but softer and more garden-oriented beyond the front elevation, these styles often deliver that balance. They tend to combine architectural presence with a strong indoor-outdoor sensibility.
Colonial and Neoclassical Revival
Colonial Revival and Neoclassical Revival homes emphasize symmetry and formal entry treatments. Common features include hipped or gabled roofs, columns, pediments, shutters, and carefully ordered façades.
These homes often appeal to buyers who value clarity, proportion, and a more restrained expression of luxury. In Hancock Park, they add to the neighborhood’s broad but still coherent architectural palette.
Art Deco, Minimal Traditional, and Later Styles
Hancock Park is not limited to its earliest revival homes. The preservation plan also documents Art Deco or Moderne, Minimal Traditional, Contemporary, and other later examples.
Art Deco and Moderne homes can include flat roofs, glass block, stylized ornament, and stepped setbacks. Minimal Traditional and later Contemporary homes introduce simpler forms, yet they remain part of the neighborhood’s architectural story.
What Design-Minded Buyers Notice First
Architecture-focused buyers often respond to Hancock Park on two levels. First, they notice the craftsmanship, scale, and original materials that give many homes a sense of permanence. Second, they notice that the neighborhood still supports those qualities at the block level.
The City associates the district with notable residential architects including Stiles Clements, Roland Coate, Elmer Grey, Hunt & Burns, Gordon Kaufmann, Clarence J. Smale, Gene Verge, Paul Revere Williams, Wallace Neff, A. Quincy Jones, and William Pereira. That roster helps explain why the area continues to draw buyers who care about authorship, detail, and long-term design value.
For many purchasers, the opportunity is not to erase character but to refine it. A house with strong bones, intact street presence, and room for thoughtful upgrades can be especially compelling in this setting.
How Architecture Shapes Daily Living
The planning of Hancock Park changes the way homes live. Because many properties feature deep setbacks, raised front yards, and rear garages accessed by side driveways, the front approach tends to feel formal and intentional.
That creates a very different arrival experience from garage-forward layouts. The front door, steps, landscape, and roofline usually carry more importance than the garage, which supports a stronger architectural impression from the street.
Inside and behind the front façade, many of these homes offer the scale that design-minded buyers want for modern living. The architecture may be historic, but the lot layout often gives owners room to improve function while respecting the home’s public face.
What to Know About Renovation Potential
If you are considering a value-add purchase, Hancock Park can offer real opportunity, but it comes with clear design guardrails. The preservation framework is especially concerned with street-visible façades and large-scale exterior work. The district’s preservation goals take precedence over any one individual building.
That does not mean meaningful updates are off the table. The preservation plan states that interior improvements and paint color are exempt from review, while some additions that do not affect the street-visible façade and remain below the plan’s 30 percent threshold may avoid a heavier review path.
Front-yard fences, walls, hedges, and hardscape changes are subject to review, and the definition of a street-visible façade includes front elevations and visible side elevations. The practical takeaway is straightforward: the most sensitive design decisions are usually the ones the street can see.
A Smart Lens for Buyers and Sellers
For buyers, Hancock Park rewards a disciplined approach. It helps to evaluate not just square footage and finishes, but also architectural integrity, original detail, lot orientation, and what kind of exterior changes may be feasible within the neighborhood framework.
For sellers, presentation matters at a deeper level here. Buyers in this market often respond to craftsmanship, symmetry, garden relationship, and authenticity of style. Homes that respect their architectural identity tend to stand out more clearly.
This is where an investment-first, architecture-aware strategy can make a real difference. In a neighborhood like Hancock Park, value often lives at the intersection of design quality, preservation sensitivity, and smart execution.
The Core Estate Character Matters
Hancock Park’s identity is strongest in its core estate setting. City records note that commercial parcels on Melrose and Wilshire, along with certain multi-family properties along Rossmore, were excluded from the HPOZ because the core district is dominated by single-family Period Revival residences.
That distinction is useful if you are exploring the broader Greater Wilshire area. The edges may offer a different built environment, while the estate-filled core delivers the highly consistent architectural experience most buyers picture when they think of Hancock Park.
If your goal is to buy or sell with architecture as a central priority, understanding that difference can sharpen your search and your pricing strategy.
If you are considering a move in Hancock Park and want a discreet, design-aware perspective on estate homes, renovation potential, or off-market opportunities, Bryce Pennel offers confidential guidance shaped by architecture, value, and long-term strategy.
FAQs
What architectural styles define Hancock Park Estates?
- Hancock Park is best known for Period Revival architecture, including Mediterranean, Italian Renaissance Revival, Tudor, English Revival, Spanish Colonial Revival, Monterey Revival, Colonial Revival, and Neoclassical Revival, along with some Art Deco, Minimal Traditional, and later Contemporary homes.
What makes Hancock Park architecture feel so cohesive?
- The neighborhood’s character comes from both the homes and the site planning, including deep setbacks, large lots, formal entries, raised front yards, side driveways, and rear garages that create a consistent streetscape.
What should buyers know about renovating a Hancock Park home?
- Exterior work that affects street-visible façades receives the most scrutiny, while interior improvements and paint color are exempt from review under the preservation plan.
What does street-visible façade mean in Hancock Park?
- In the Hancock Park preservation framework, it includes front elevations, visible side elevations, and areas that could become visible after new construction.
Why do architecture-minded buyers target Hancock Park in Los Angeles?
- Many buyers are drawn to the neighborhood’s combination of scale, craftsmanship, notable architectural lineage, and a preservation framework that helps protect long-term character.
What areas are considered the core Hancock Park estate setting?
- The core district is dominated by single-family Period Revival residences, while some commercial edges and certain multi-family corridors outside that core have a different character.