1926 N Crescent Heights Blvd
SEE ALL PHOTOS
1926 N Crescent Heights Blvd
For Sale

1926 N Crescent Heights Blvd

1926 N Crescent Heights Blvd, Los Angeles, CA 90069

$4,395,000
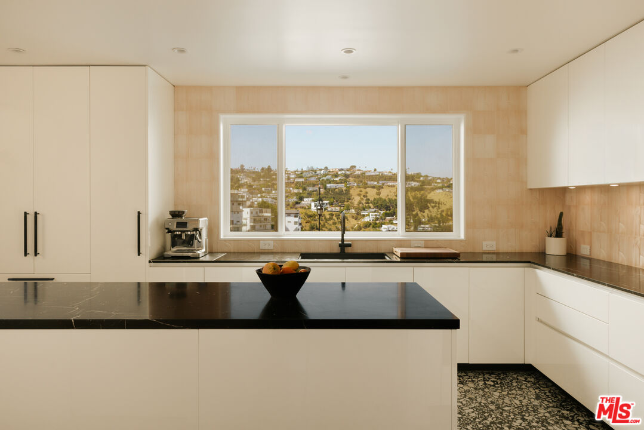
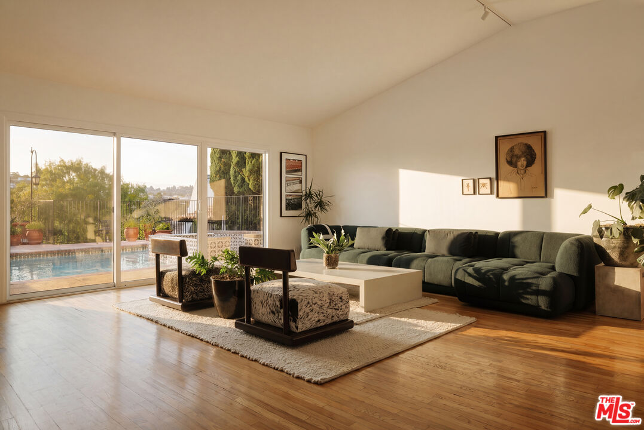
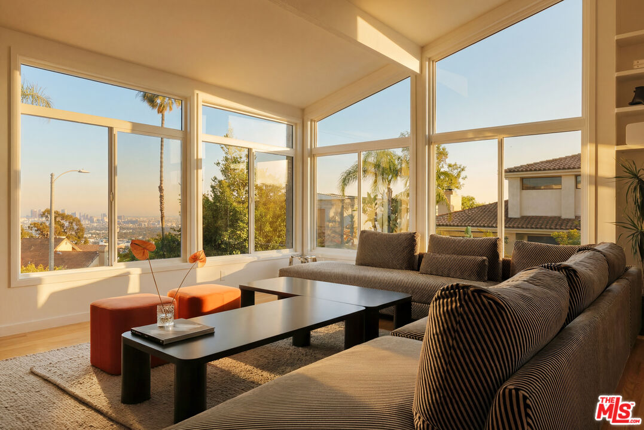
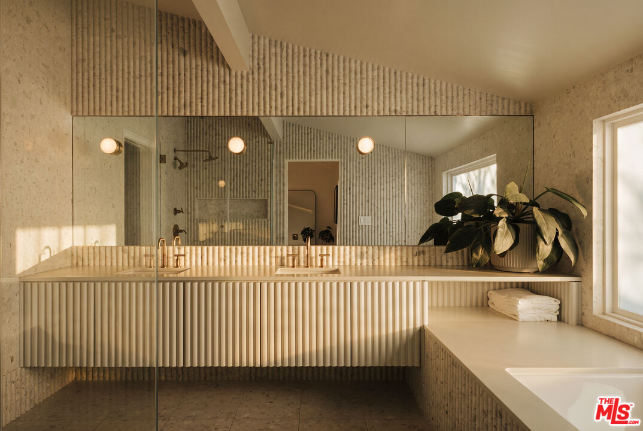
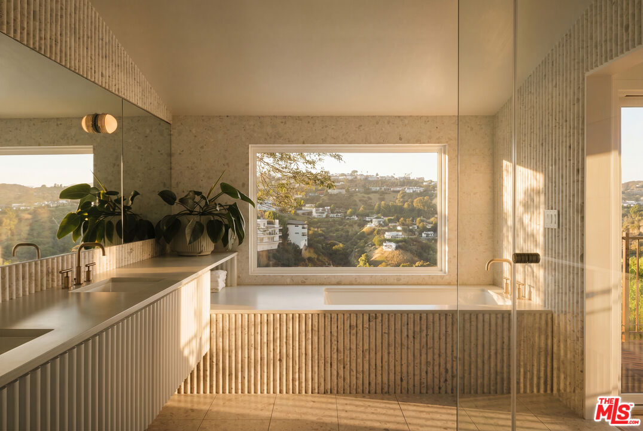
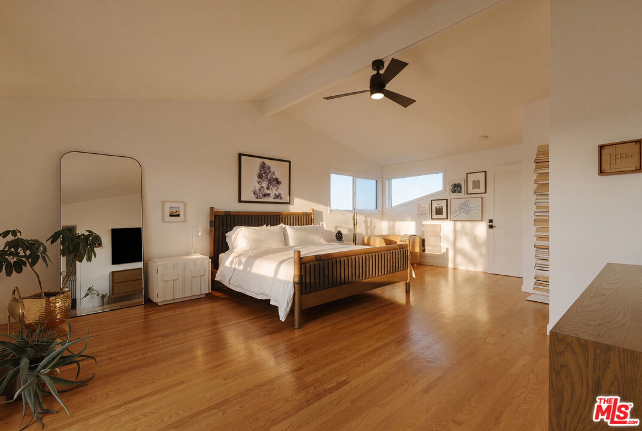
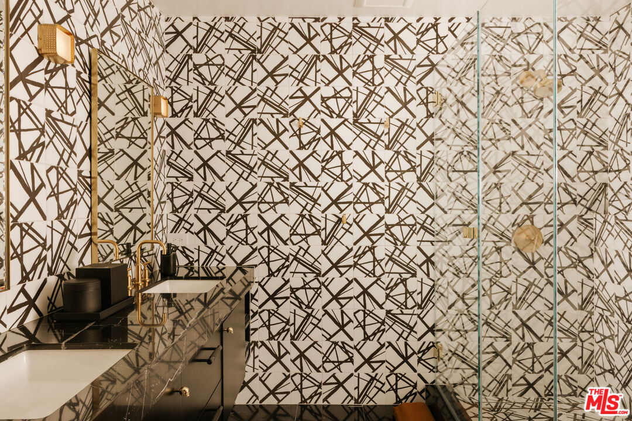
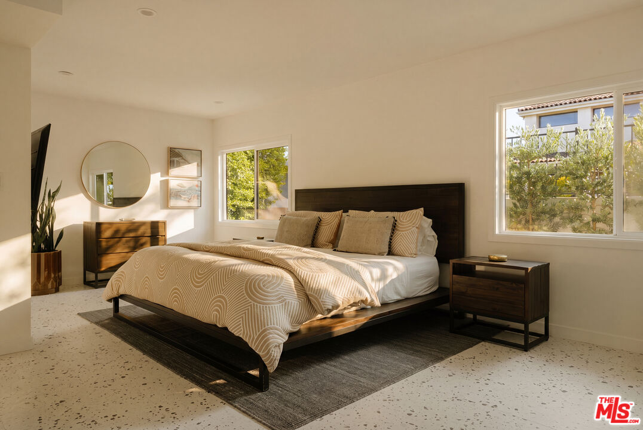
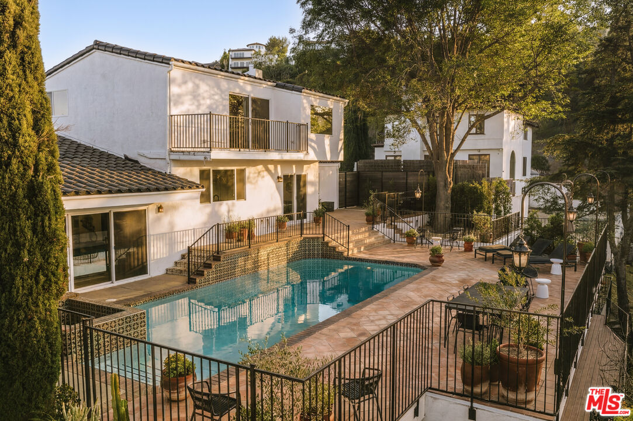
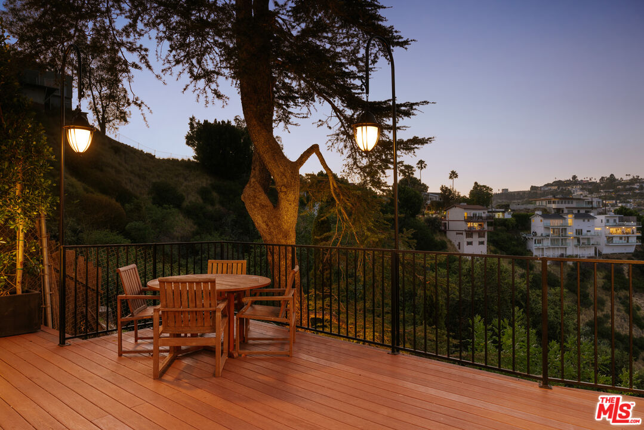
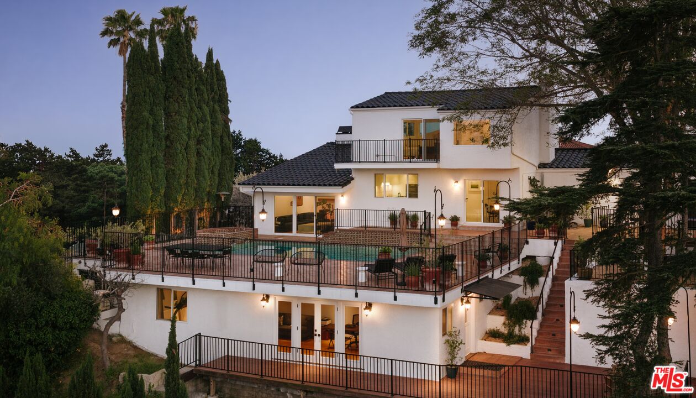
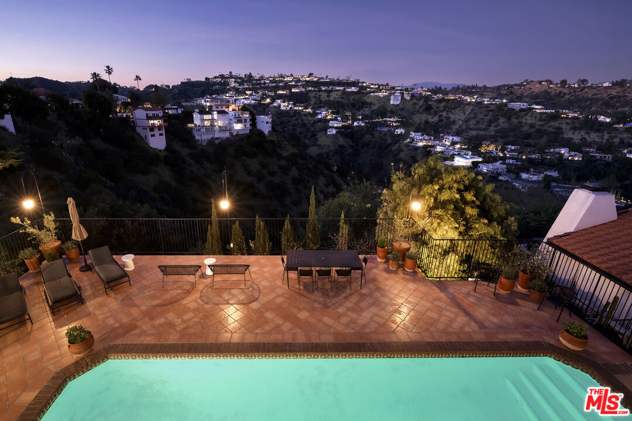
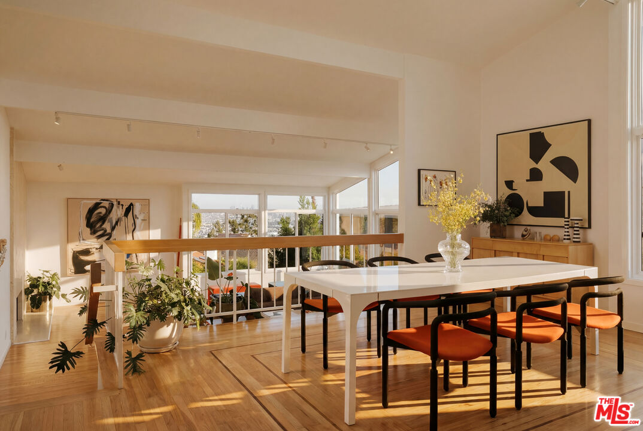
Exceptional view home of a designer and art collector perched above the Chateau Marmont with sweeping views of the Hollywood Hills and Downtown Los Angeles. This multi-level architectural showpiece sits serenely on a quiet cul-de-sac, yet it's still just a four-minute drive to the Sunset Strip. The nearly 4,000-square-foot Hollywood Hills retreat offers tree-top tranquility, all-day natural light and sprawling outdoor spaces that include a large pool and an expansive entertaining deck - highly unusual at this price point.Completely reimagined over a three-year designer renovation, the interiors feature Italian terrazzo, Kelly Wearstler tile and lighting, a lacquered Aran Cucine kitchen crafted in Italy, a full suite of Miele appliances, Ann Sacks tile, and Nero Marquina marble countertops from Spain. Additional upgrades include custom cabinetry throughout, multi-function smart toilets with bidets (a $20k+ upgrade), UV protected windows and SmartGlass ($10k+) in the primary bath.The light-filled main house features soaring ceilings, three generous bedrooms and two and a half baths, a gorgeous eat-in kitchen, a massive den/TV room, and a striking oversized living room - both with fireplaces and commanding views - along with a floating dining room overlooking city lights.A completely private ADU, currently configured as an office and gym, includes a remodeled kitchenette, bath with steam shower, hardwood floors, and a wraparound deck with head-on canyon views. The ADU previously generated rental income.Beautifully landscaped and professionally lit for year-round, low-maintenance outdoor enjoyment, the property also features a newly upgraded electrical panel (a $40k addition) supporting two EV fast chargers in the two-car garage.Located in an area experiencing significant investment, this is a rare opportunity to own a fully renovated home on one of the Hills' quietest streets, with some of the most spectacular views in the city.
4
beds

4
baths

3,958 Sq.Ft. LIVING AREA

9,446 Sq.Ft. lot

image

Schedule a Showing

We would love to show you our beautiful property. Please select your preferred date and time below. An agent will be in touch shortly to confirm your appointment.

Schedule a Showing

We would love to show you our beautiful property. Please select your preferred date and time below. An agent will be in touch shortly to confirm your appointment.
Thank you for your interest in 1926 N Crescent Heights Blvd, Los Angeles, CA 90069. We are reviewing your request and will be in touch shortly!
Bryce Pennel

Bryce Pennel

Features & Amenities

Interior

  • total bedrooms4
  • Total bathrooms4
  • full bathrooms3
  • half bathroom1
  • Laundry room Room
  • Flooring Terrazzo, Hardwood
  • Fireplace Living Room, Family Room
  • APPLIANCES Alarm System, Bar Ice Maker, Barbeque, Built-Ins, Cable, Dishwasher, Dryer, Freezer, Garbage Disposal, Ice Maker, Microwave, Other, Water Filter, Washer, Refrigerator, Range/Oven

Area & Lot

  • Status For Sale
  • Living Area3,958 Sq.Ft.
  • Lot Area9,446 Sq.Ft.
  • MLS® ID26990401
  • TypeResidential
  • YEAR BUILT1979
  • Architecture StylesSpanish
  • View DescriptionCanyon, City, City Lights, Hills

Exterior

  • PoolIn Ground
  • parkingGarage - 2 Car, Driveway
  • HEAT TYPECentral
  • AIR CONDITIONINGCentral

Financial

  • Sales Price$4,395,000
  • Zoning LARE9

Mortgage Calculator

Estimate your monthly mortgage payment, including the principal and interest, property taxes, and HOA. Adjust the values to generate a more accurate rate.
All estimates are provided for informational purposes only. Actual amounts may vary.
$0,000 Your Payment 20 15 65
$0,000 Your Payment

Work With Us

We provide a tailored experience that differs client to client. Your best interest will never be compromised for the sake of a sale, and we provide access to a rolodex of the best in the industry. Contact us today.

Follow Us on Instagram